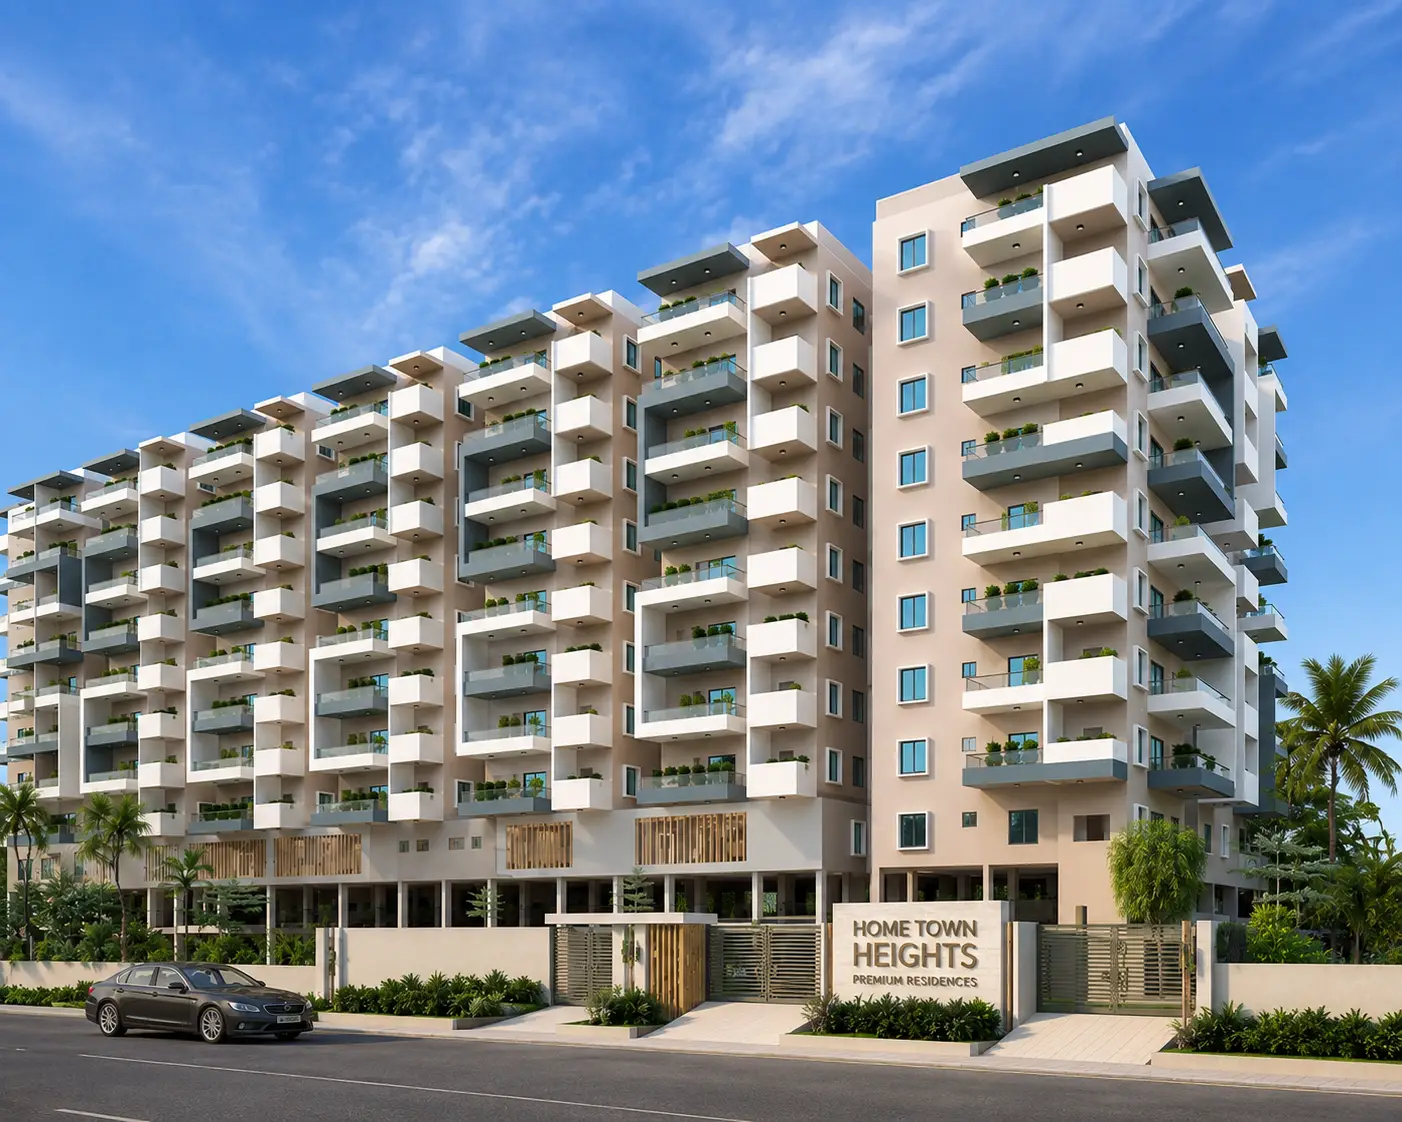
Home Town Heights - premium 2 & 3 BHK apartments in Yapral, Secunderabad
Premium Residential Community at Yapral

Home Town Heights

Spacious 2 & 3 BHK Premium Apartments
Yapral – Sainikpuri, Secunderabad

Ready to Move • RERA Approved • Premium Gated Community

2 & 3 BHKConfiguration
1425 – 2150SFT
112 ApartmentsGated Community
Ready to MoveMove-in Now
TS RERA: P02200006023  •  By Home Line Infra
Home Town Heights apartments overview
112Premium Apartments
A Premium Lifestyle Designed Around Your Family

About Home Town Heights

Home Town Heights is a thoughtfully designed premium gated residential community in the rapidly developing Yapral–Sainikpuri corridor of Secunderabad.

Developed by Home Line Infra and marketed by Vrudhi Properties, the project offers spacious 2 & 3 BHK apartments that combine elegant architecture, superior construction quality, modern amenities and excellent connectivity. With more than two decades of construction excellence behind the developer, Home Town Heights delivers comfortable living spaces, premium lifestyle facilities and outstanding long-term investment value.

Project Overview

Project Details

Project Name
Home Town Heights
Developer
Home Line Infra
Marketing Partner
Vrudhi Properties
Project Type
Premium Apartments
Configuration
2 & 3 BHK
Location
Yapral, Secunderabad
Status
Ready To Move
Structure
2 Basements + Stilt + 9 Floors
Total Flats
112
RERA
P02200006023
Why Choose Home Town Heights

Everything a Modern Family Expects

Premium Gated Community
Prime Yapral Location
Ready To Move
Spacious Floor Plans
Swimming Pool
Modern Clubhouse
Landscaped Community
Children's Play Area
24×7 Security
Power Backup
Covered Parking
Reliable Water Supply
Apartment Configurations

Spacious, Vaastu-Compliant Homes

Every apartment is designed with spacious living areas, large balconies, natural ventilation and Vaastu-compliant planning.

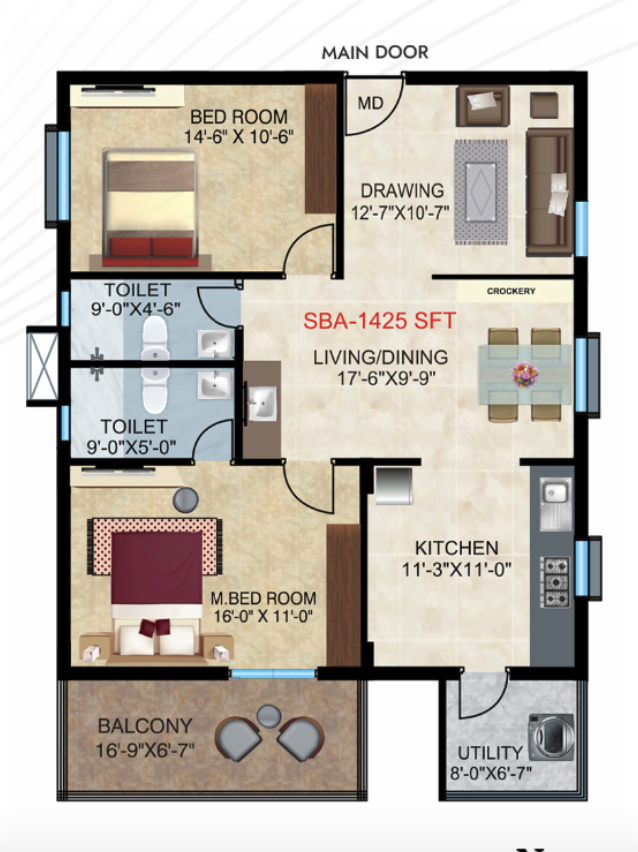
2 BHK Apartments

North Facing
1425 SFT

Perfect for small families and first-time home buyers seeking comfort and value.

Request 2 BHK Plans

3 BHK Apartments

East & West Facing
1725 2035 2080 2105 2150 SFT

Spacious 3 BHK layouts with multiple facing and size options for growing families.

Request 3 BHK Plans
Floor Plans

Explore the Layouts

Detailed floor plans for every configuration. Request a plan and our team will share the full set.

Home Town Heights 2 BHK 1425 SFT North facing floor plan

2 BHK — 1425 SFT

North Facing
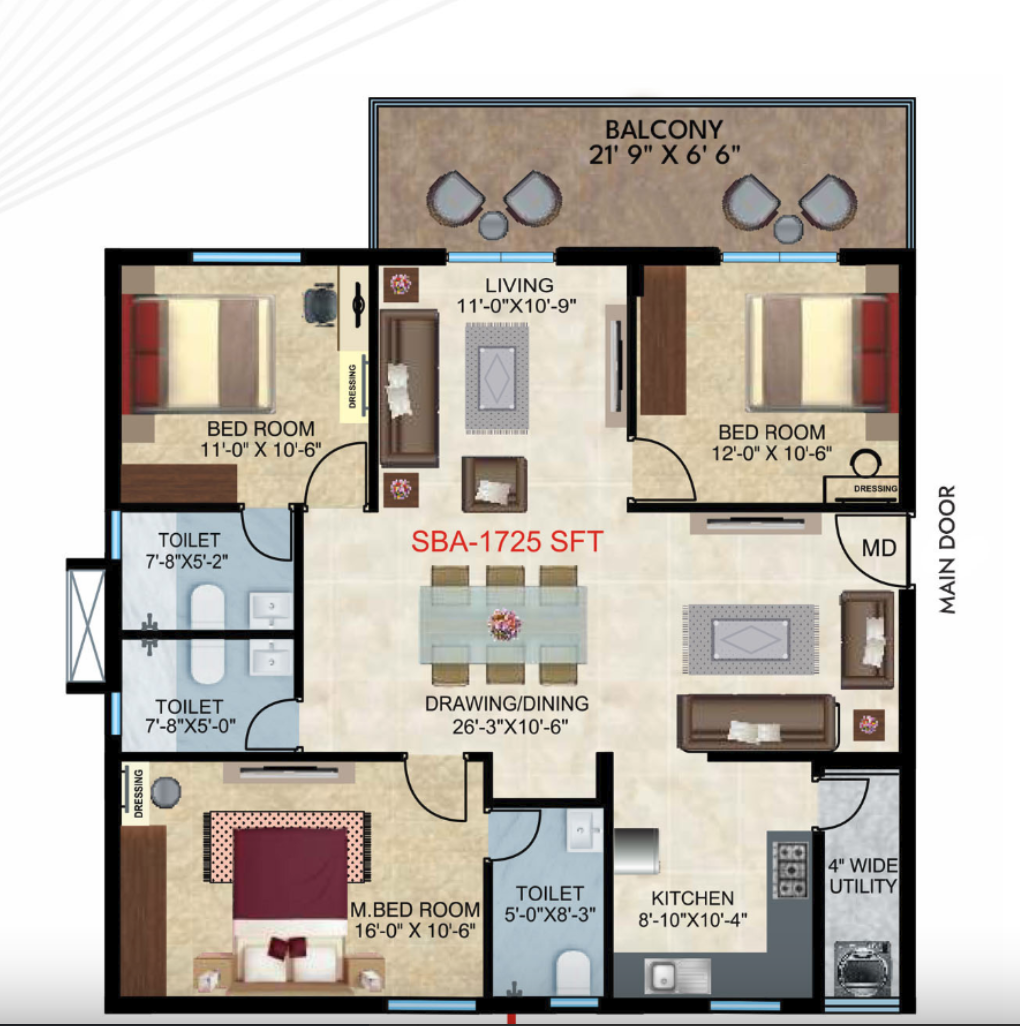
Home Town Heights 3 BHK 1725 SFT East facing floor plan

3 BHK — 1725 SFT

East Facing
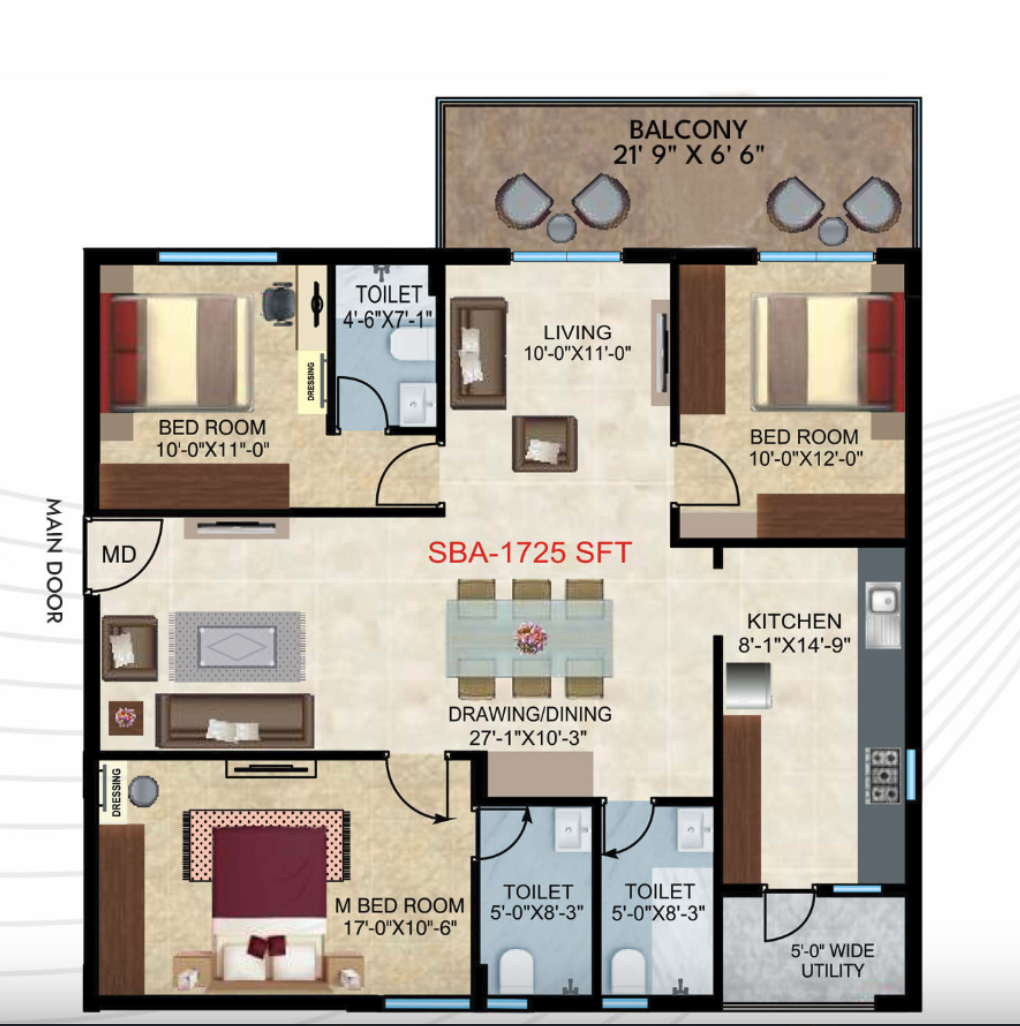
Home Town Heights 3 BHK 1725 SFT West facing floor plan

3 BHK — 1725 SFT

West Facing
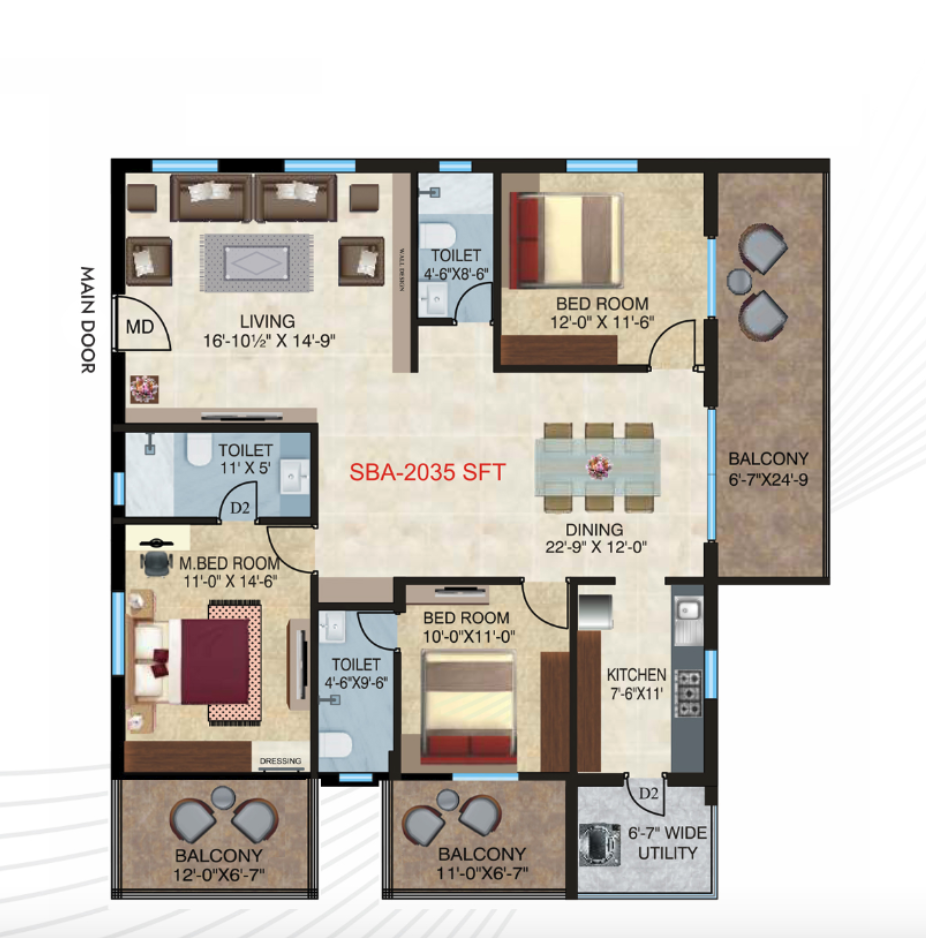
Home Town Heights 3 BHK 2035 SFT West facing floor plan

3 BHK — 2035 SFT

West Facing
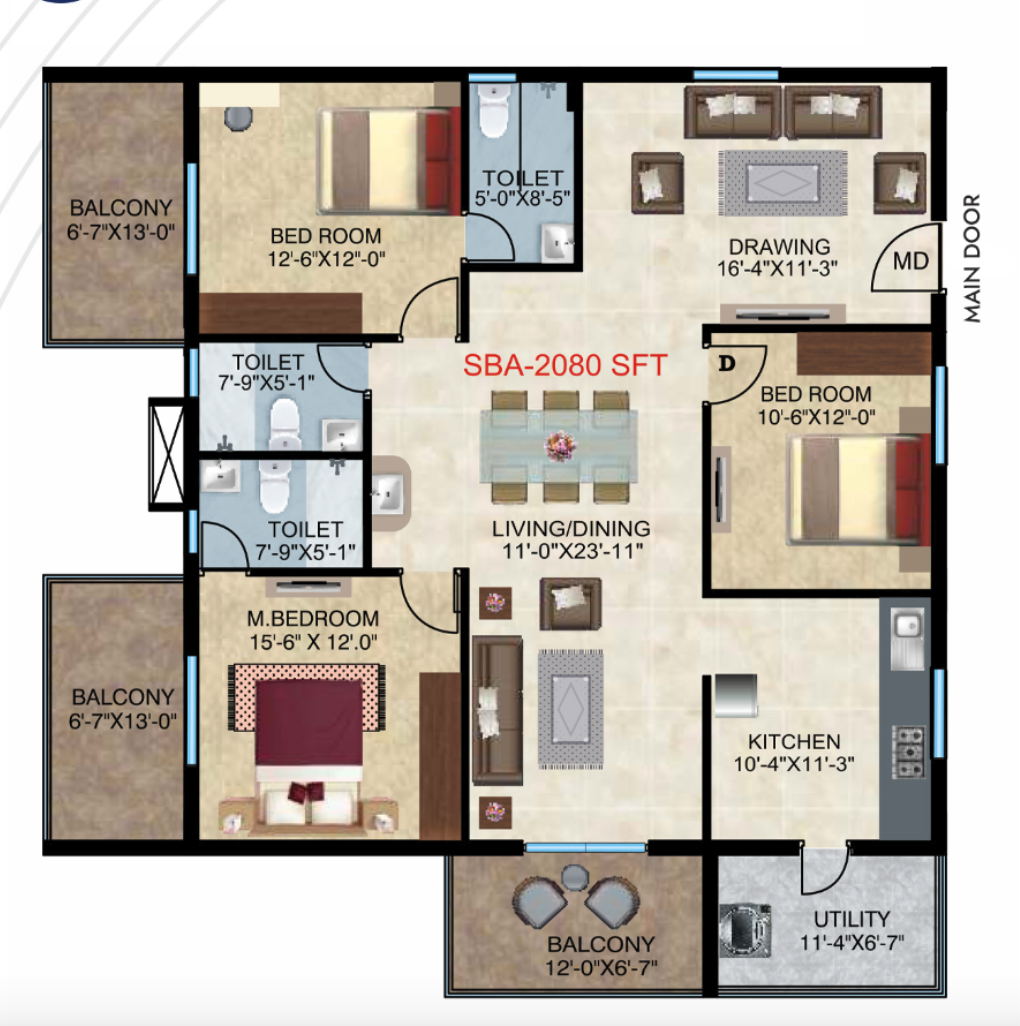
Home Town Heights 3 BHK 2080 SFT East facing floor plan

3 BHK — 2080 SFT

East Facing
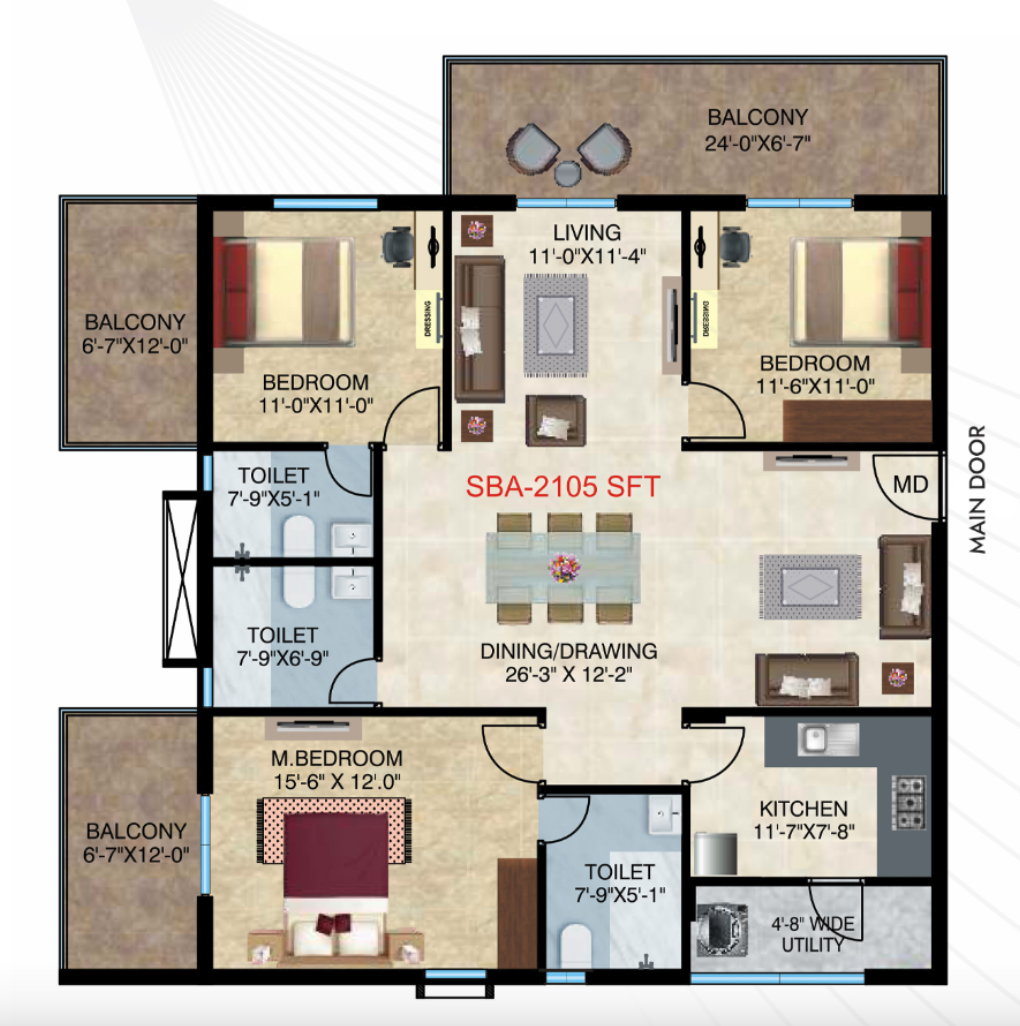
Home Town Heights 3 BHK 2105 SFT East facing floor plan

3 BHK — 2105 SFT

East Facing
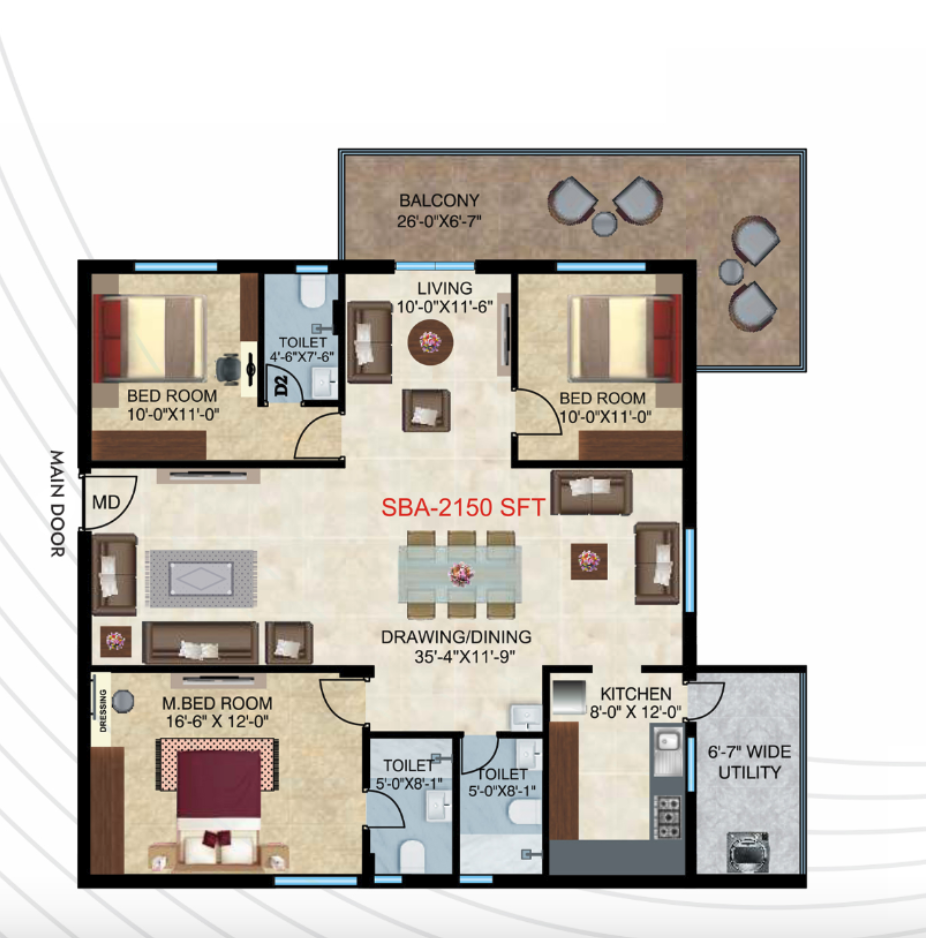
Home Town Heights 3 BHK 2150 SFT West facing floor plan

3 BHK — 2150 SFT

West Facing
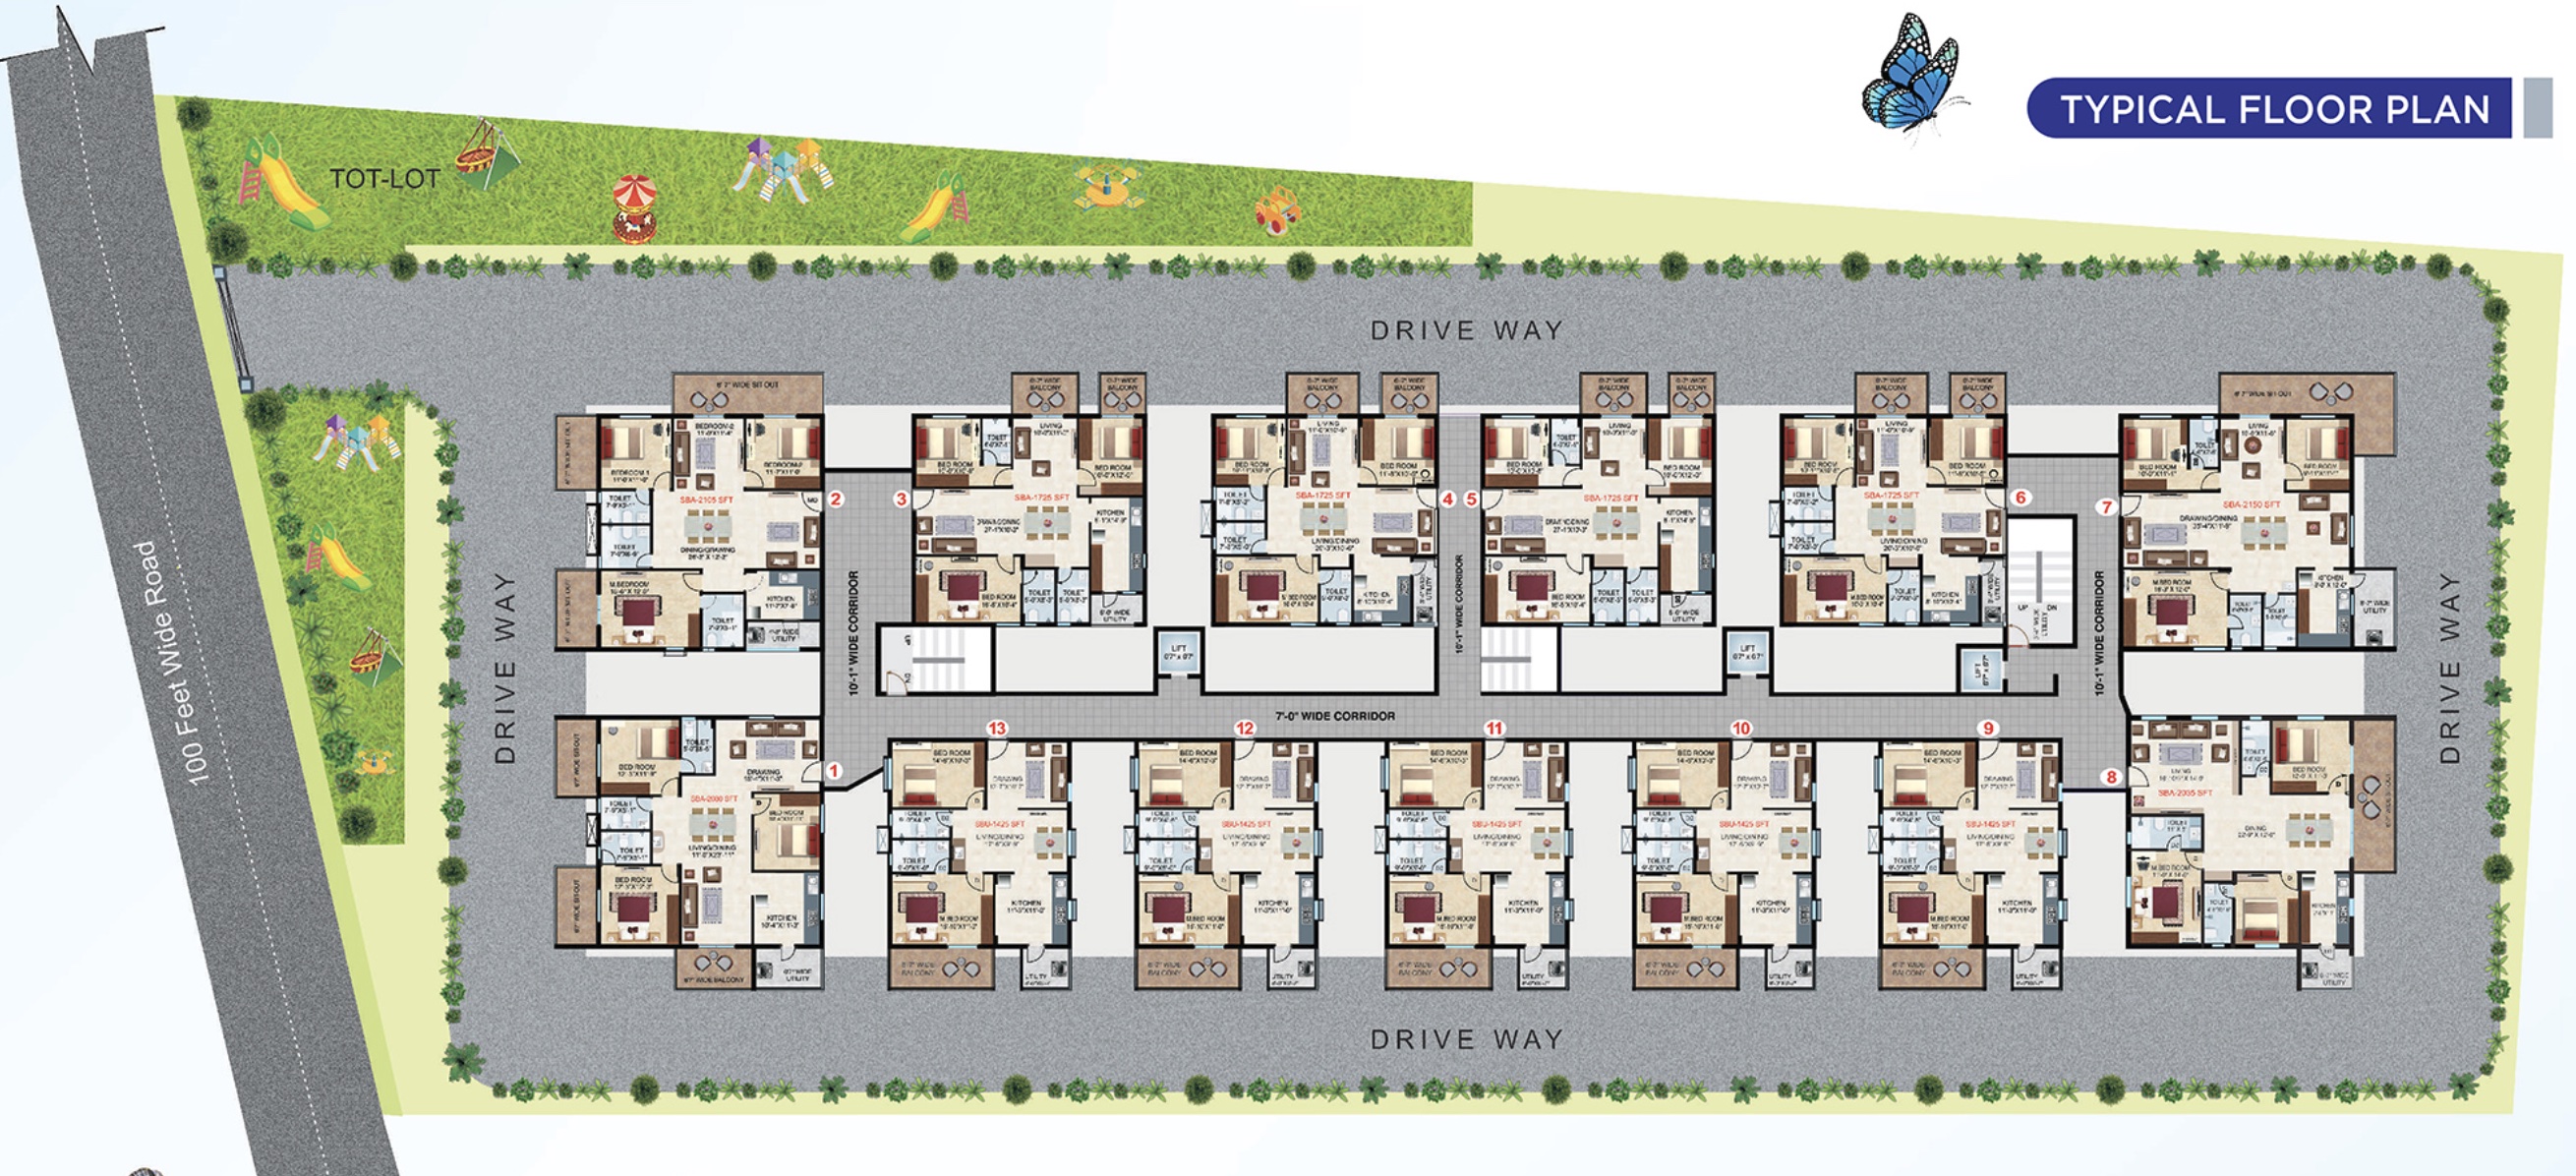
Master Plan

Intelligently Planned Community

Home Town Heights is planned with spacious internal roads, landscaped green spaces, children's play zones, visitor circulation, ample parking and efficient residential block placement for a safe, comfortable living environment.

Home Town Heights master plan layout

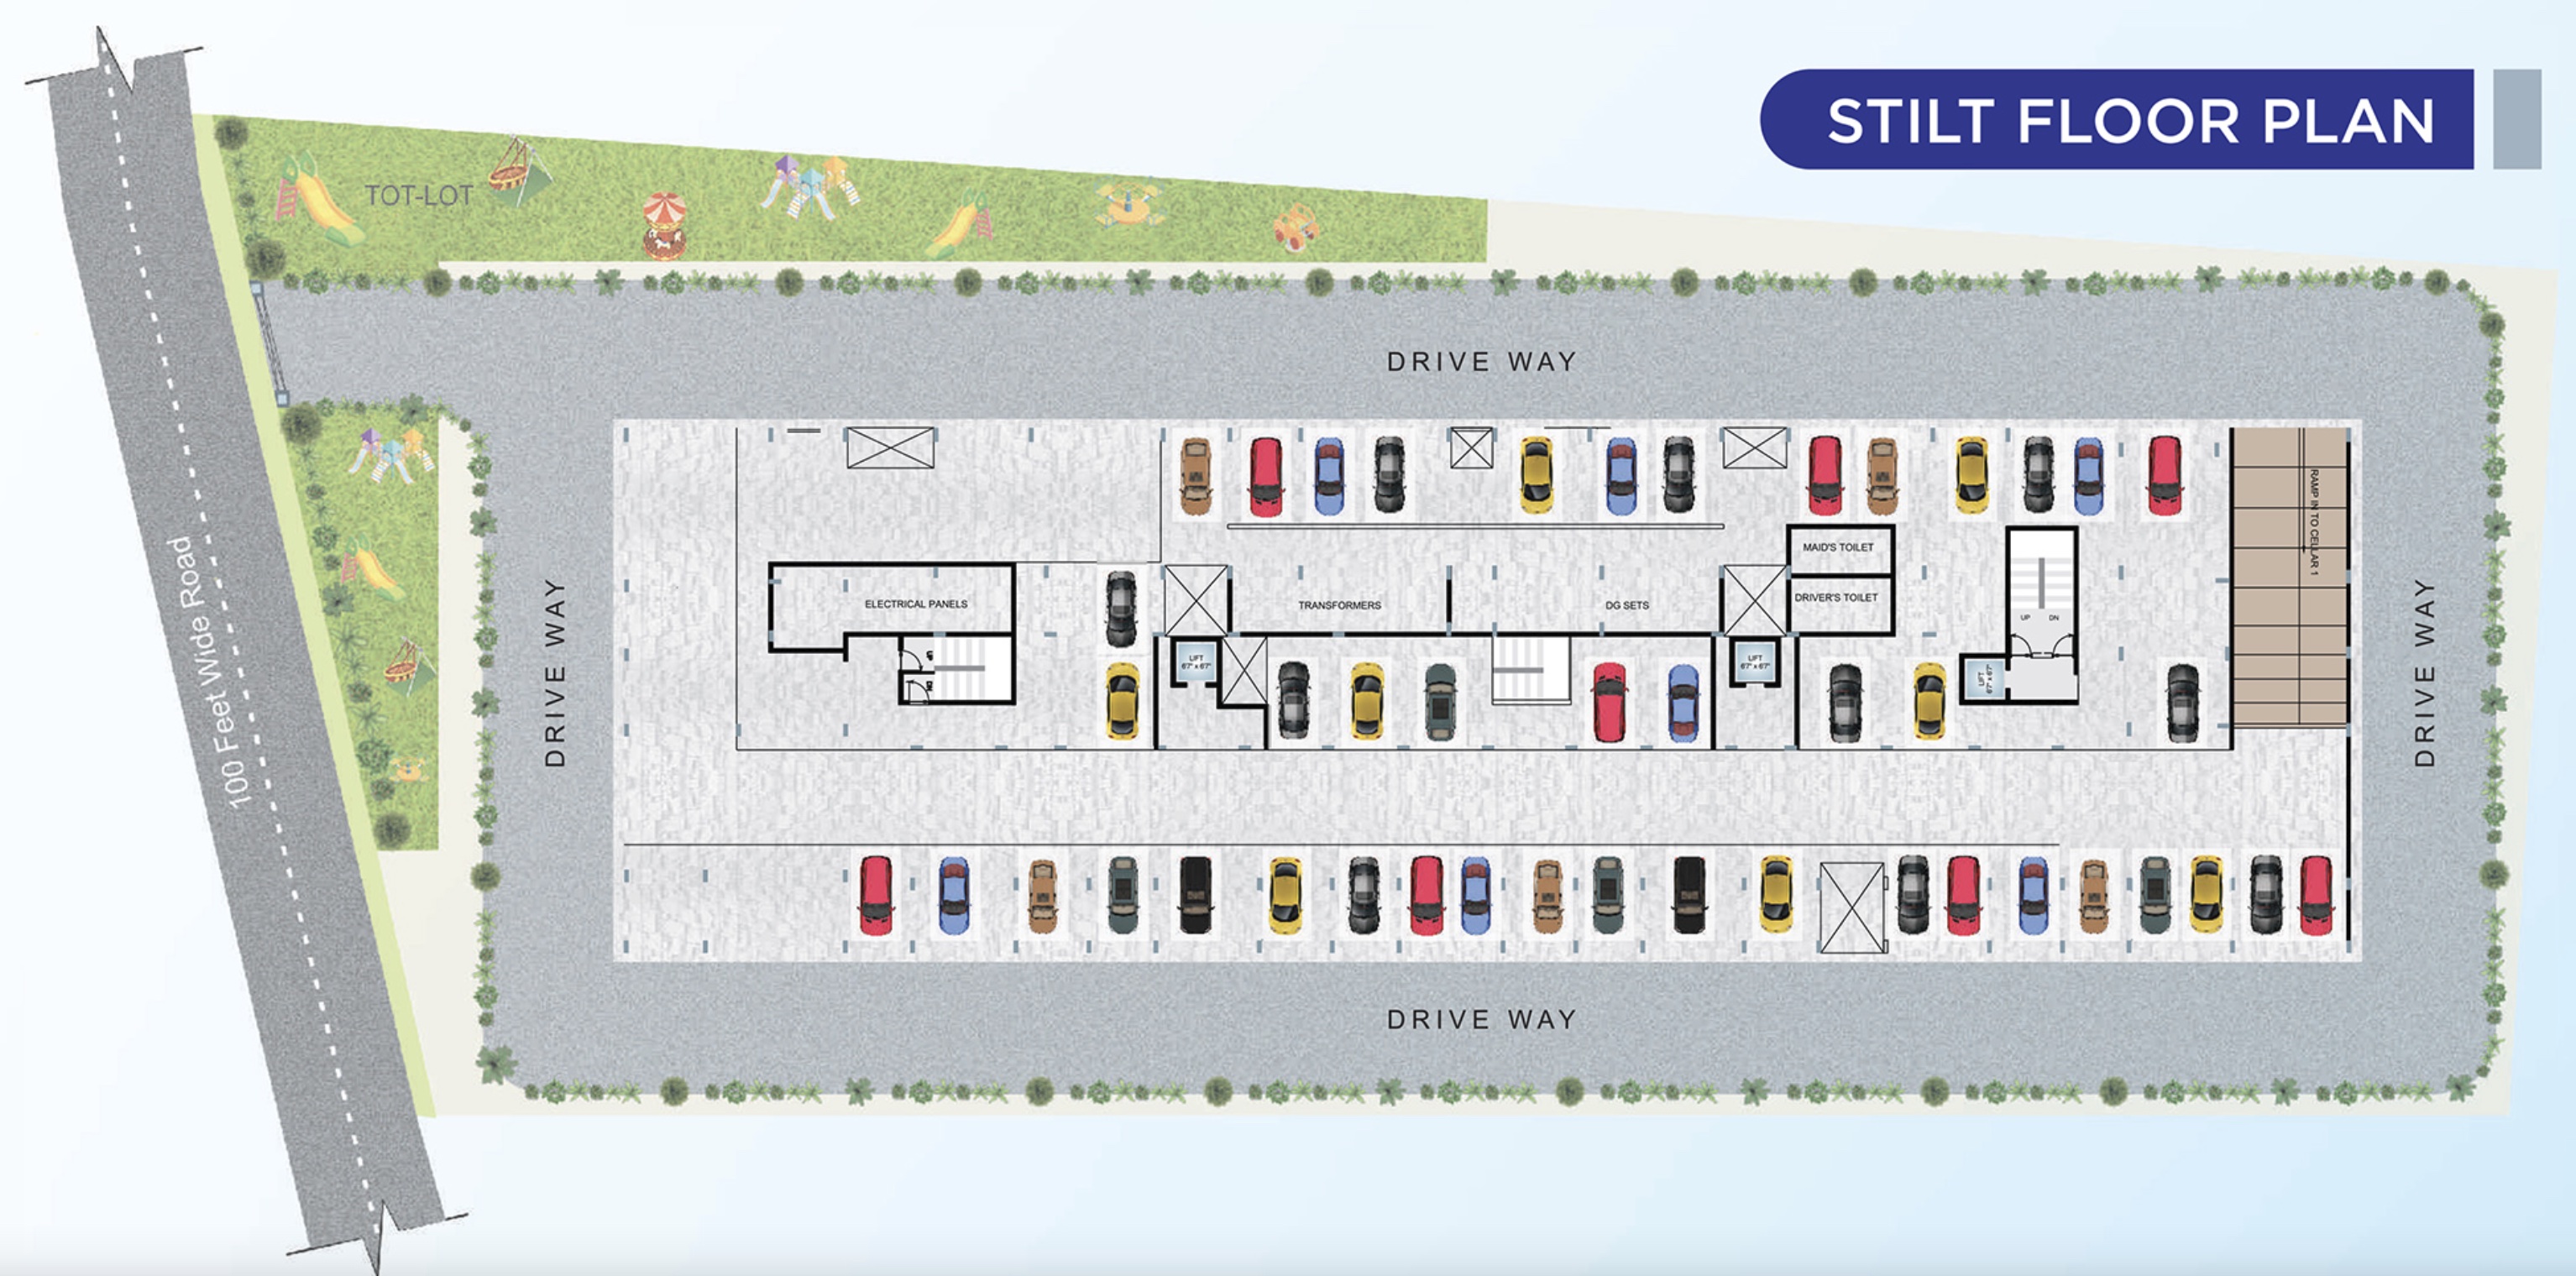
Stilt Floor / Smart Parking Design

The stilt level is thoughtfully planned for smooth circulation, safety and convenience.

  • Covered Car Parking
  • Visitor Parking
  • Lift Access
  • Fire Safety Zones
  • Electrical Rooms
  • Transformer Area
  • Driver & Service Facilities
  • Wide Internal Driveways
Home Town Heights stilt floor parking layout
Premium Amenities

A Complete Lifestyle

Swimming Pool
AC Gym
Party Hall
Indoor Games
Yoga Room
Reading Lounge
Kids Play Area
Walking Track
Clubhouse
Power Backup
Visitor Parking
EV Charging
CCTV Security
Fire Safety
Water Supply
Premium Specifications

Superior Construction Quality

Earthquake-resistant RCC framed structure.

Premium vitrified flooring throughout, with anti-skid bathroom flooring.

Engineered wooden main door and premium internal flush doors.

UPVC sliding windows.

Granite platform, stainless steel sink and dedicated utility area.

Premium sanitary ware and designer CP fittings.

Copper wiring, premium switches and TV & internet points.

Automatic high-speed elevators.

Developer Profile

About Home Line Infra

Established in 1999, Home Line Infra has delivered 25+ prestigious residential projects covering more than 1 million sq.ft. Known for quality construction, timely delivery, transparency and thoughtfully planned communities.

25+Residential Projects
20+ YearsOf Experience
1 Million+Sq.Ft. Delivered
Since 1999Customer-Centric
Location Advantages

Everything You Need Is Nearby

Educational Institutions

  • Indus Universal School3.4 km
  • Army Public School3.9 km
  • CDM College3.7 km
  • Bhavan's School4.7 km
  • Army Dental College5.5 km
  • DRS International School11.6 km
  • Delhi Public School14.3 km
  • Reqelford International School13.6 km

Hospitals

  • Poulomi Hospital5.4 km
  • Military Hospital7.6 km
  • ECHS Hospital8.4 km
  • Rainbow Hospital10.1 km
  • Yashoda Hospital12.3 km
  • Apollo Specialty Hospital12.4 km

Workspaces

  • ORR7.2 km
  • ECIL7.3 km
  • Cherlapally Industrial Area10.6 km
  • Hakimpet Air Force Station6.7 km
  • Secunderabad Club10.9 km
  • Genome Valley24.8 km

Transportation

  • Yapral Junction1.5 km
  • Bollarum MMTS4 km
  • Sainikpuri4.7 km
  • AS Rao Nagar6 km
  • ECIL X Roads7.3 km
  • Jubilee Bus Station12 km
  • Metro Station13.3 km
  • RGI Airport46.7 km
Price

Premium Apartments, Smart Value

Starting From

₹96 Lakhs*
*Additional charges applicable
Get Latest Price

Up To

₹1.46 Crore*
*Additional charges applicable
Get Latest Price
Why Invest

A Smart Investment in a Fast-Growing Corridor

  • Excellent Appreciation Potential
  • Ready-to-Move Convenience
  • Prime Yapral Location
  • Large Apartment Sizes
  • Premium Amenities
  • Trusted Developer
  • High Rental Demand
  • Strong Resale Value
Got Questions?

Frequently Asked Questions

Yes, RERA No. P02200006023.

Yes, the project is ready for possession.

2 BHK (1425 SFT) and 3 BHK (1725–2150 SFT).

112 premium apartments.

Home Line Infra.

Vrudhi Properties.

Schedule Your Site Visit Today

Experience Home Town Heights in Person

Discover why it is one of the most sought-after residential communities in Yapral. Our team assists with pricing, floor plans, home loans and booking.

  • Free site visit & walkthrough
  • Best price, offers & payment plans
  • Home-loan & documentation assistance
TS RERA: P02200006023  •  vrudhipropertiesinfo@gmail.com

Book Site Visit / Request Brochure

We respond within 24 hours.

Disclaimer: The information, images, plans, pricing and amenities shown on this page are for representational purposes only and do not constitute a legal offer or contract. Home Town Heights is developed by Home Line Infra (TS RERA: P02200006023) and marketed by Vrudhi Properties. Prices shown are indicative and additional charges apply; specifications, dimensions, availability and pricing are subject to change at the developer's discretion and applicable approvals. Prospective buyers are advised to verify all details and RERA information directly with our team before making any purchase decision.